Northern Indiana Event Center
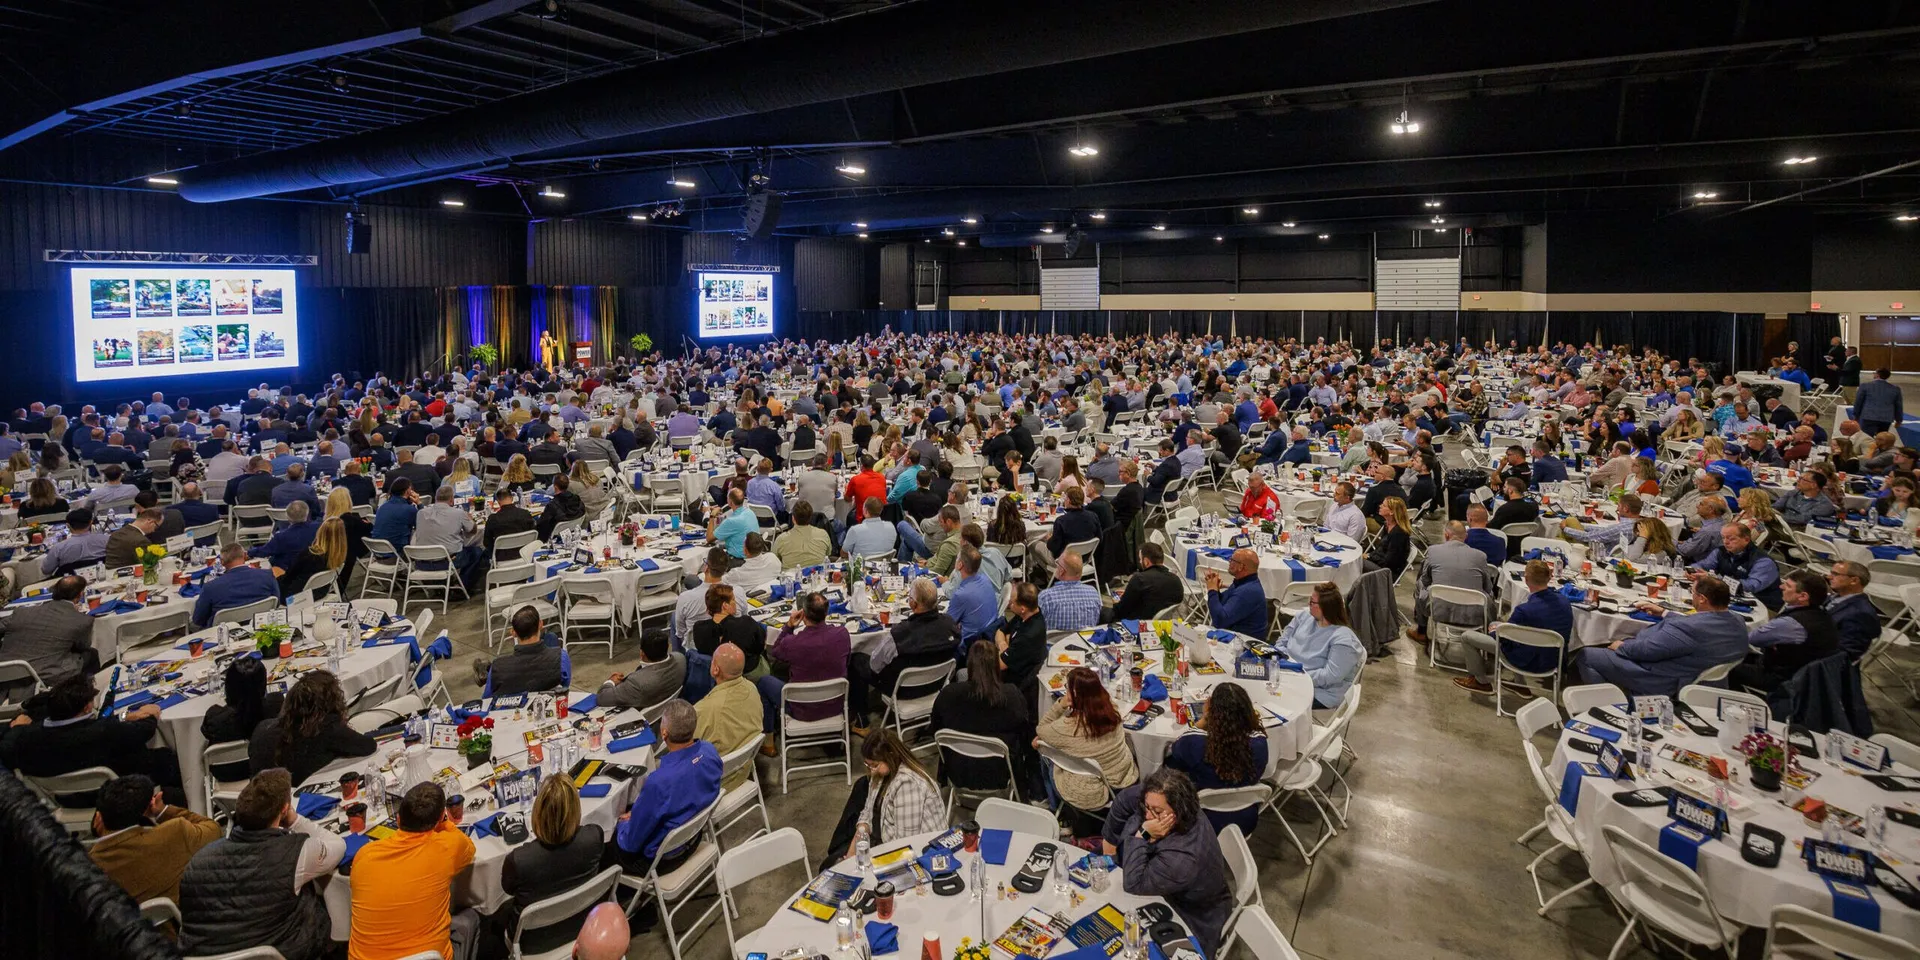
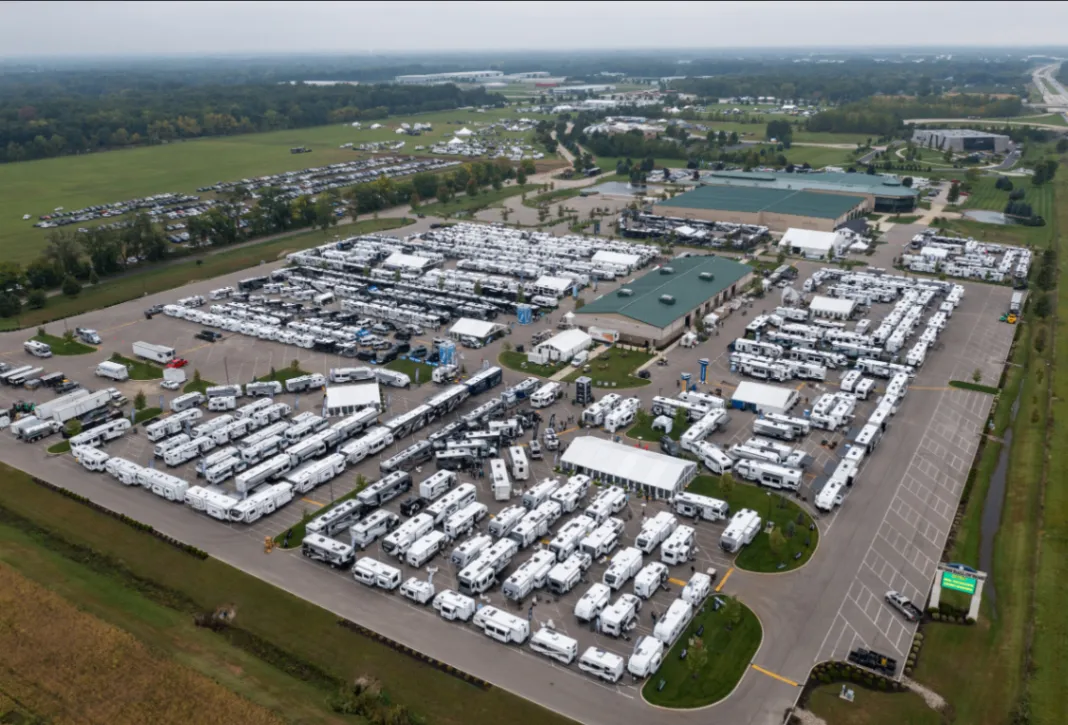
Over 100,000 square feet of versatile space across a 40-acre campus with two museums — built to host everything from intimate boardroom meetings to conventions of 4,500 and beyond.
100,000+
Sq ft of total campus space
36,000+
Sq ft East Wing Convention Center
4,500+
Guest capacity indoors
40-Acre
Campus with 2 museums
Seven distinct spaces — mix and match to fit your guest count, program, and style.
Empty Space36,000+ sq ft
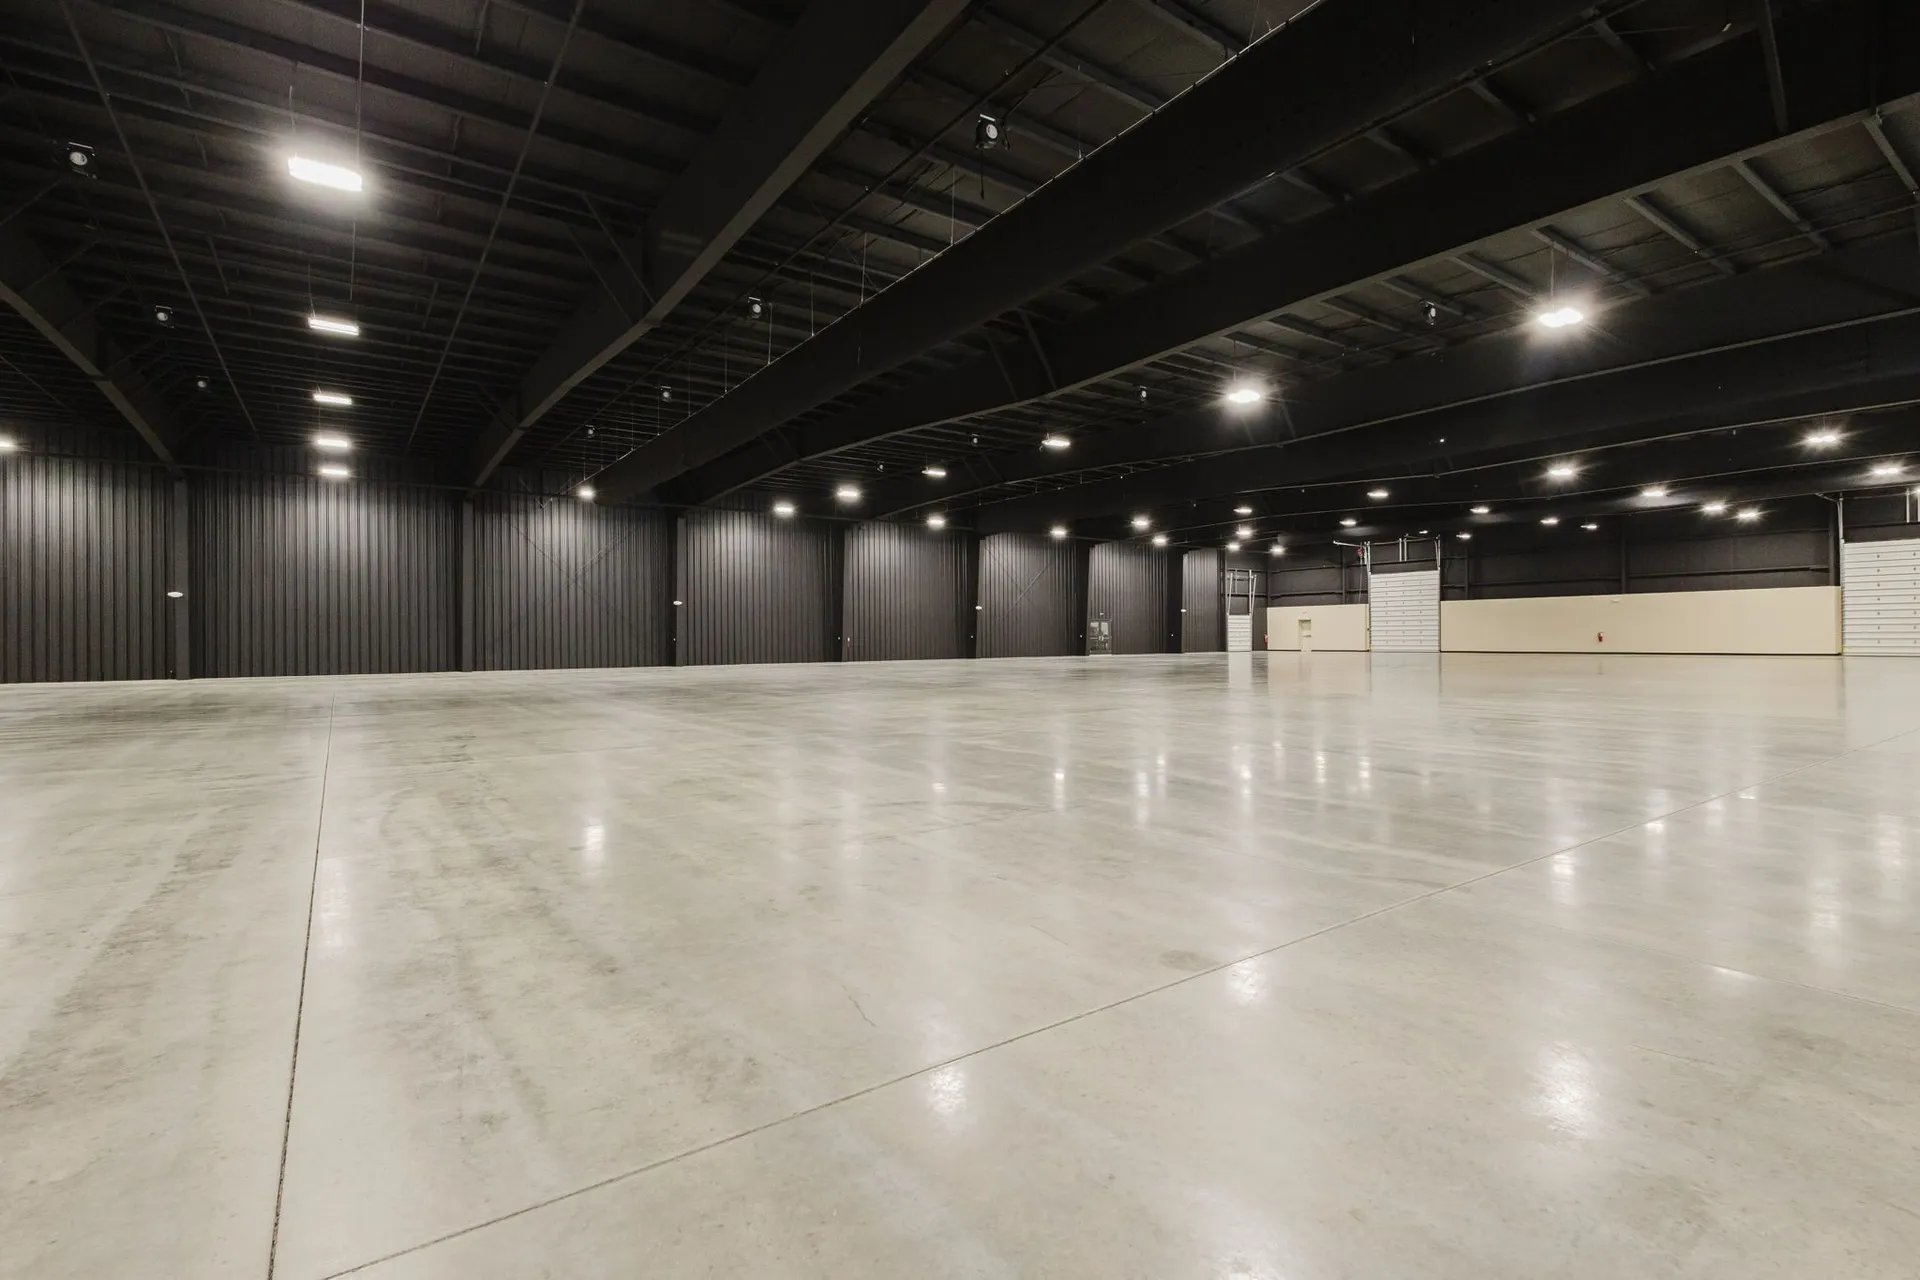
Event Setup36,000+ sq ftUp to 4,500 guests
Our expansive convention center — 36,000+ square feet of flexible floor space built for major trade shows, expos, and large conventions, and readily combined with adjoining halls for events of every scale.
Empty Space21,000 sq ft
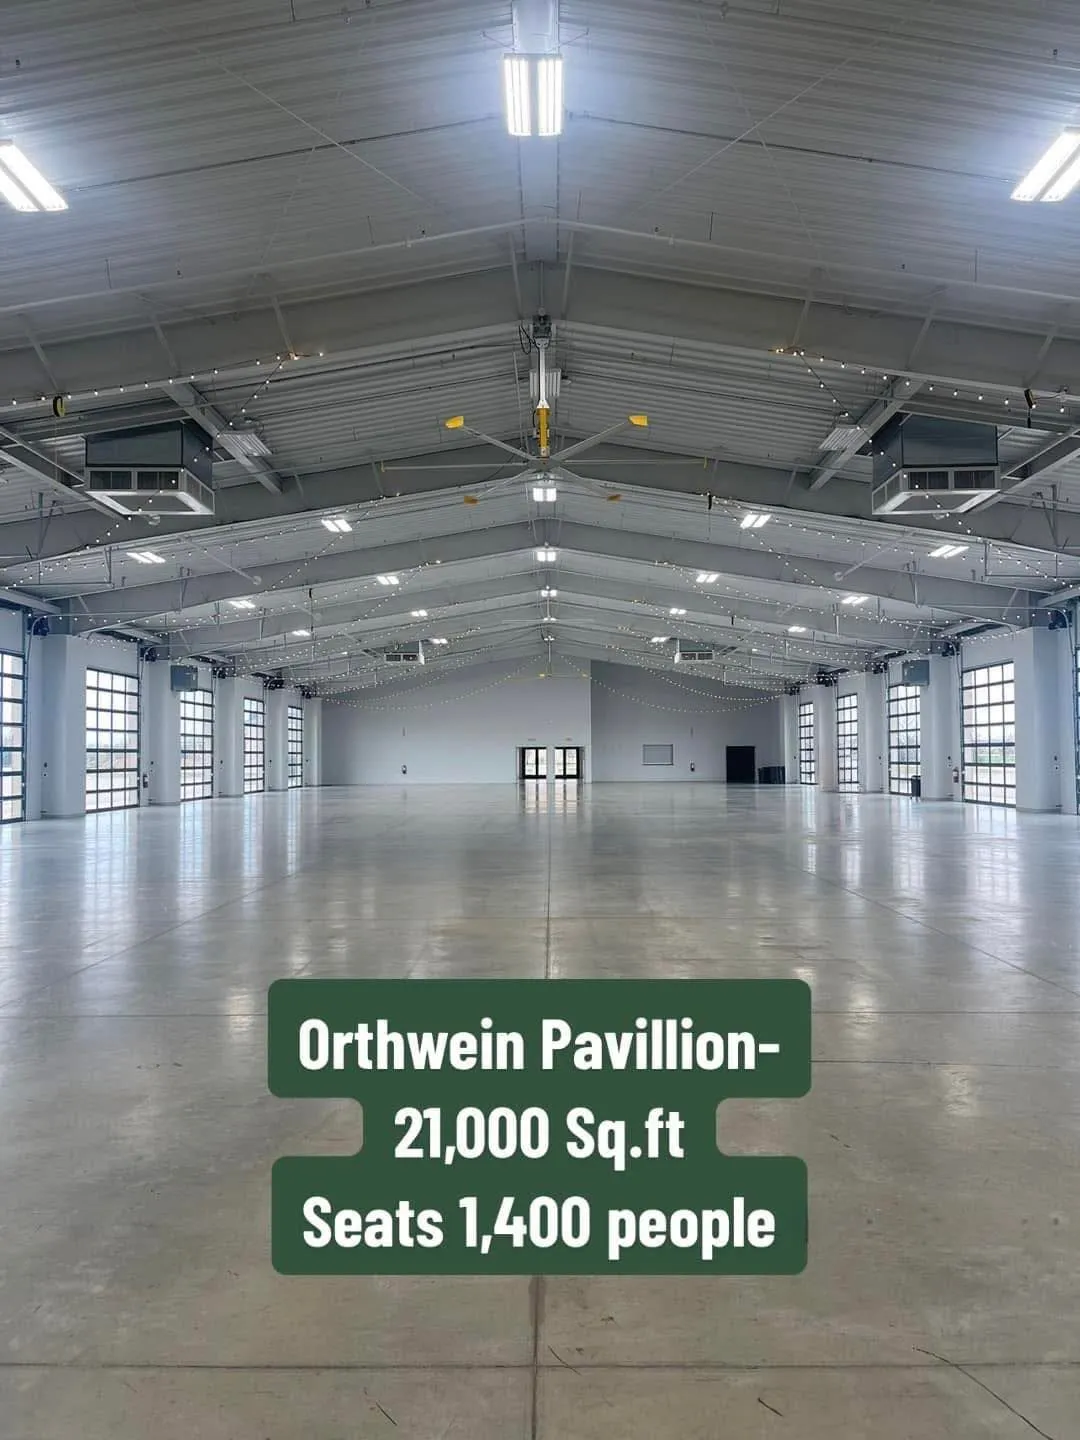
Event Setup21,000 sq ftUp to 1,400 seated
Our largest single hall — a soaring, column-flexible space for major conventions, trade shows, and grand galas.
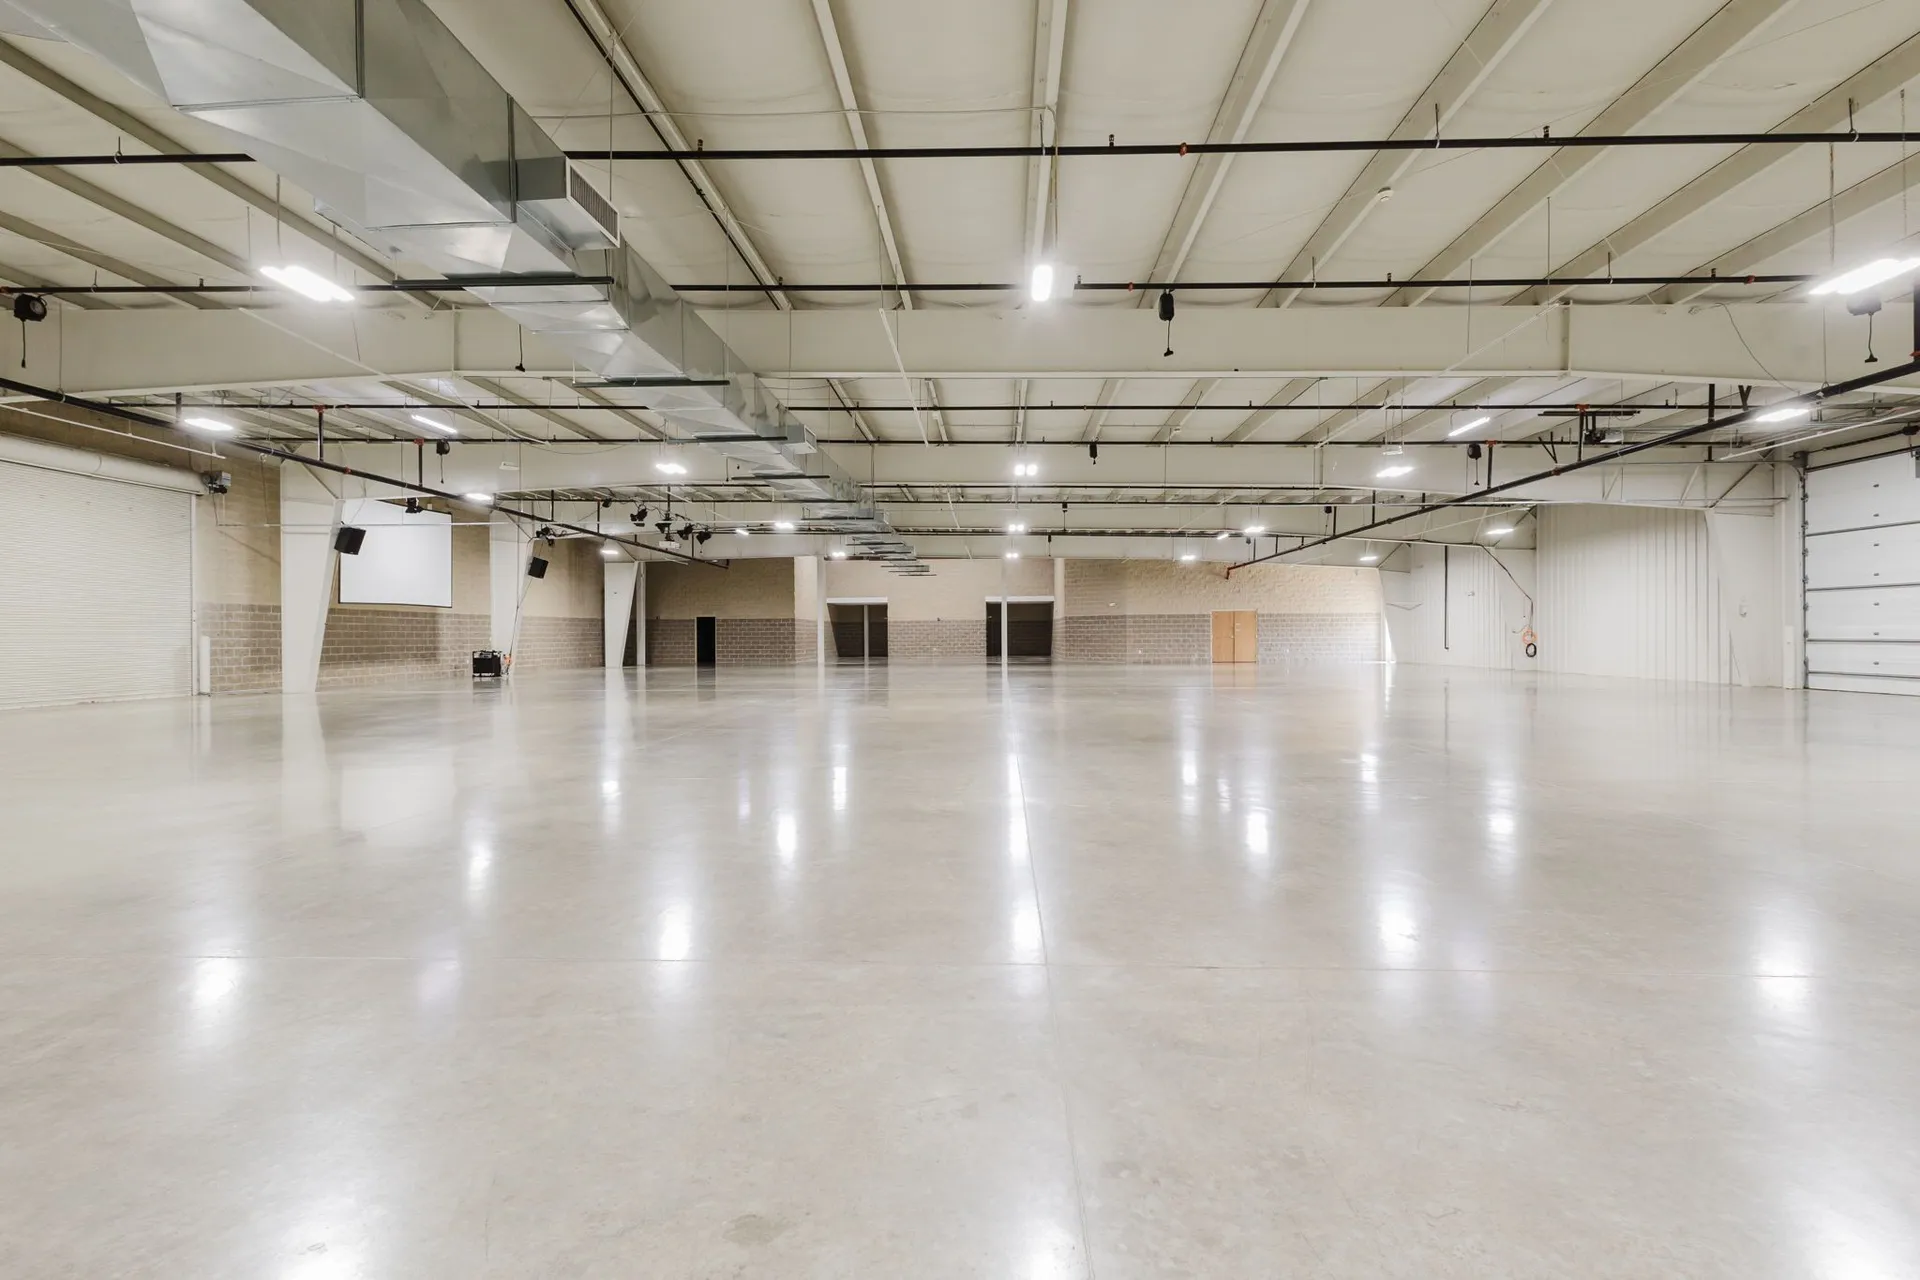
Empty Space17,000 sq ft
Event Setup17,000 sq ftUp to 1,000 seated · 2,100 theater
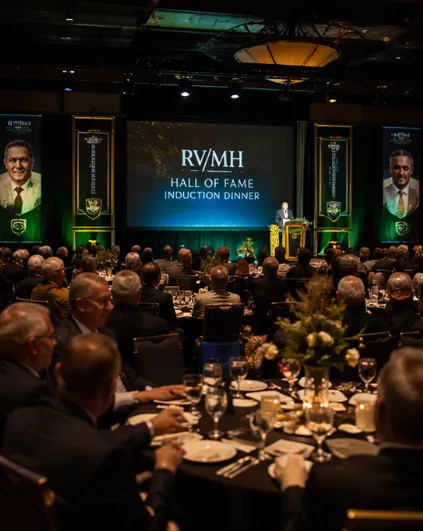
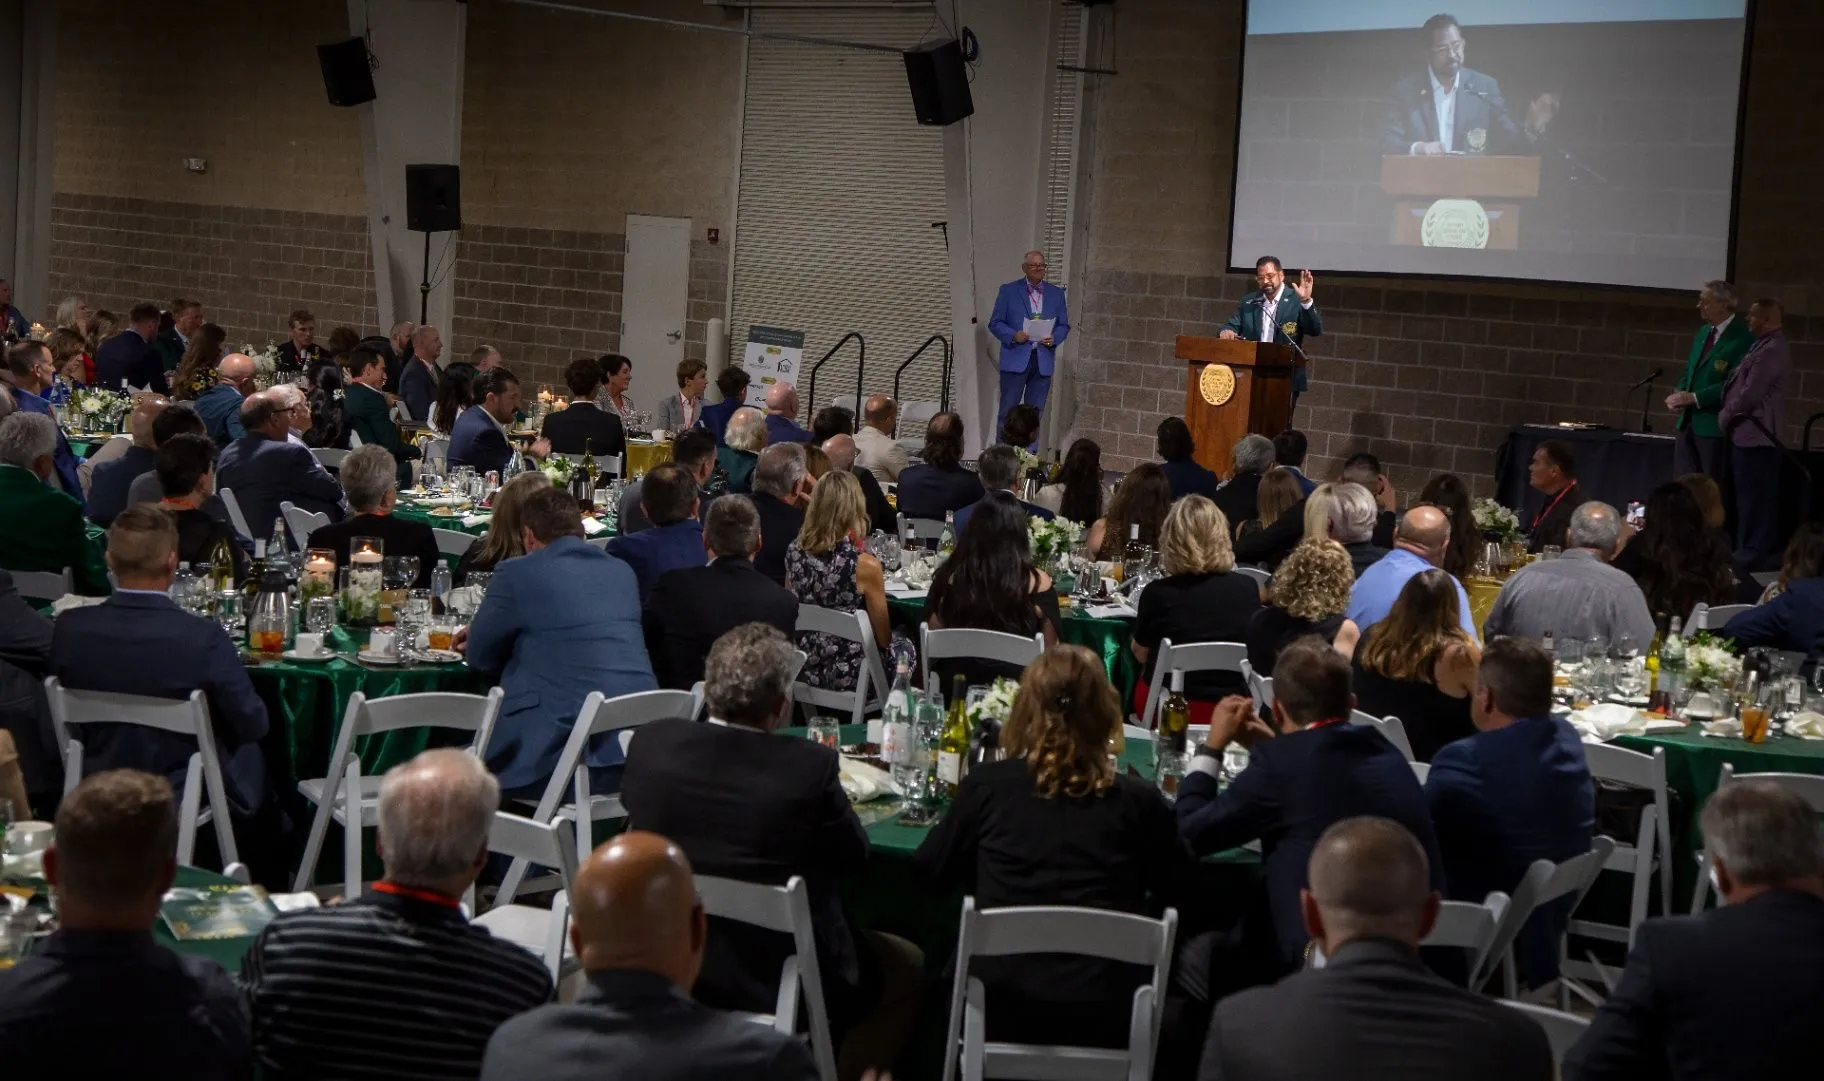
A versatile centerpiece hall configurable for banquets, general sessions, and large theater-style programs — home of the Induction Dinner.
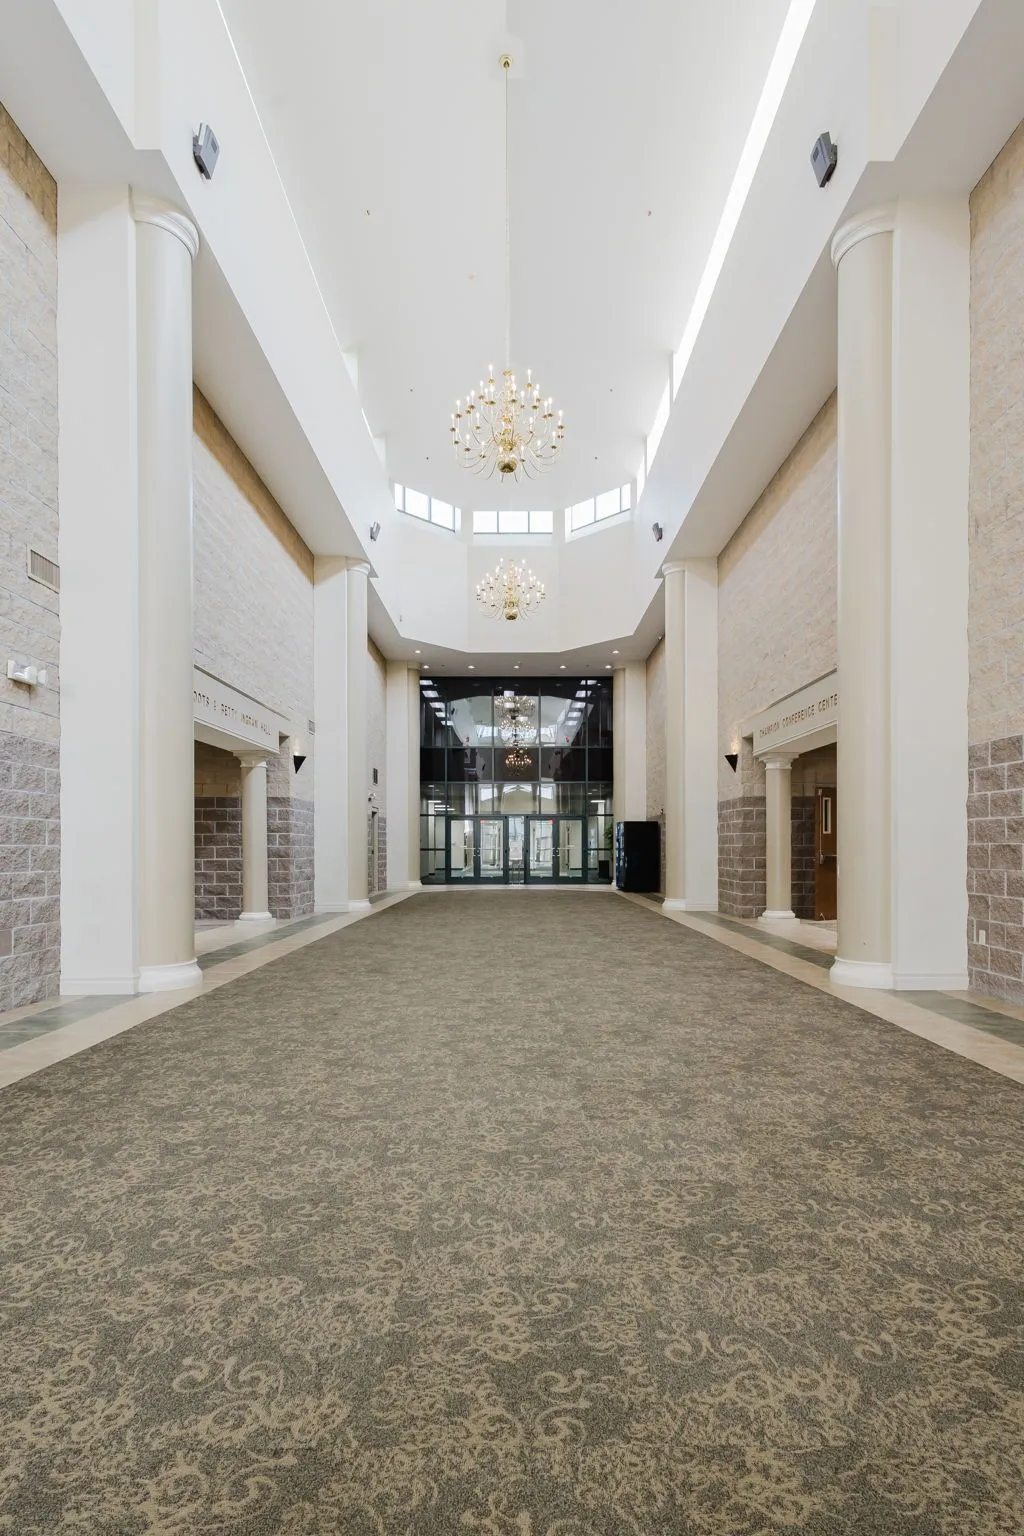
Grand LobbyPre-function & receptions
A soaring grand entrance hall with towering columns, crystal chandeliers, and clerestory light — the welcoming pre-function space for registration, receptions, and networking that links our main halls.
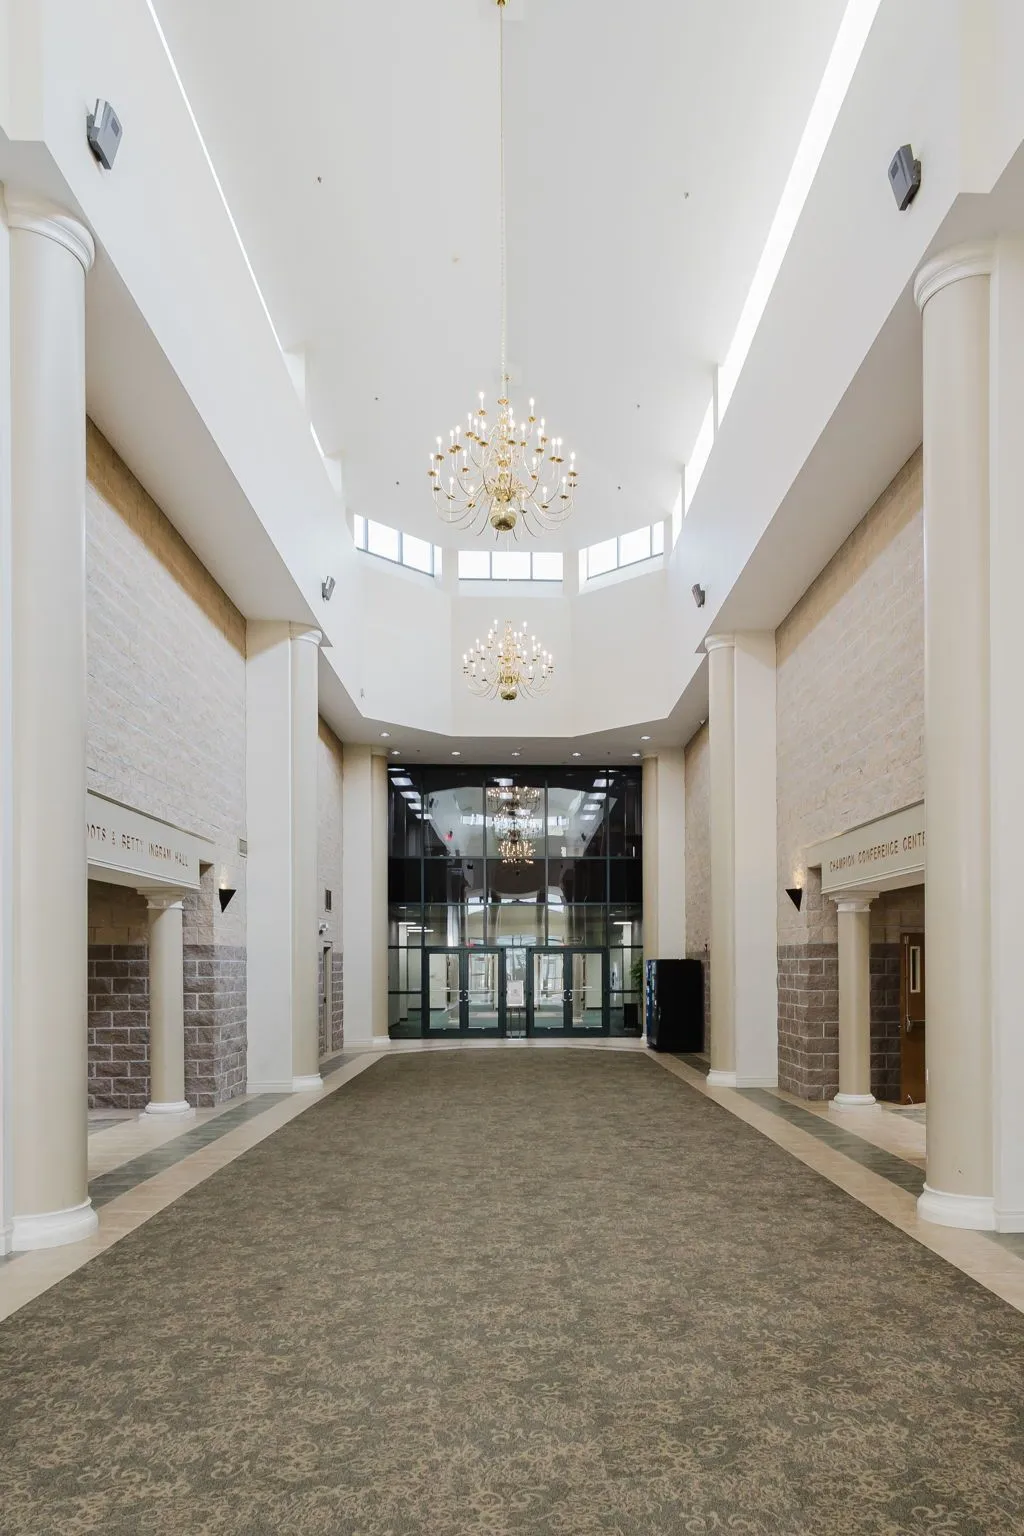
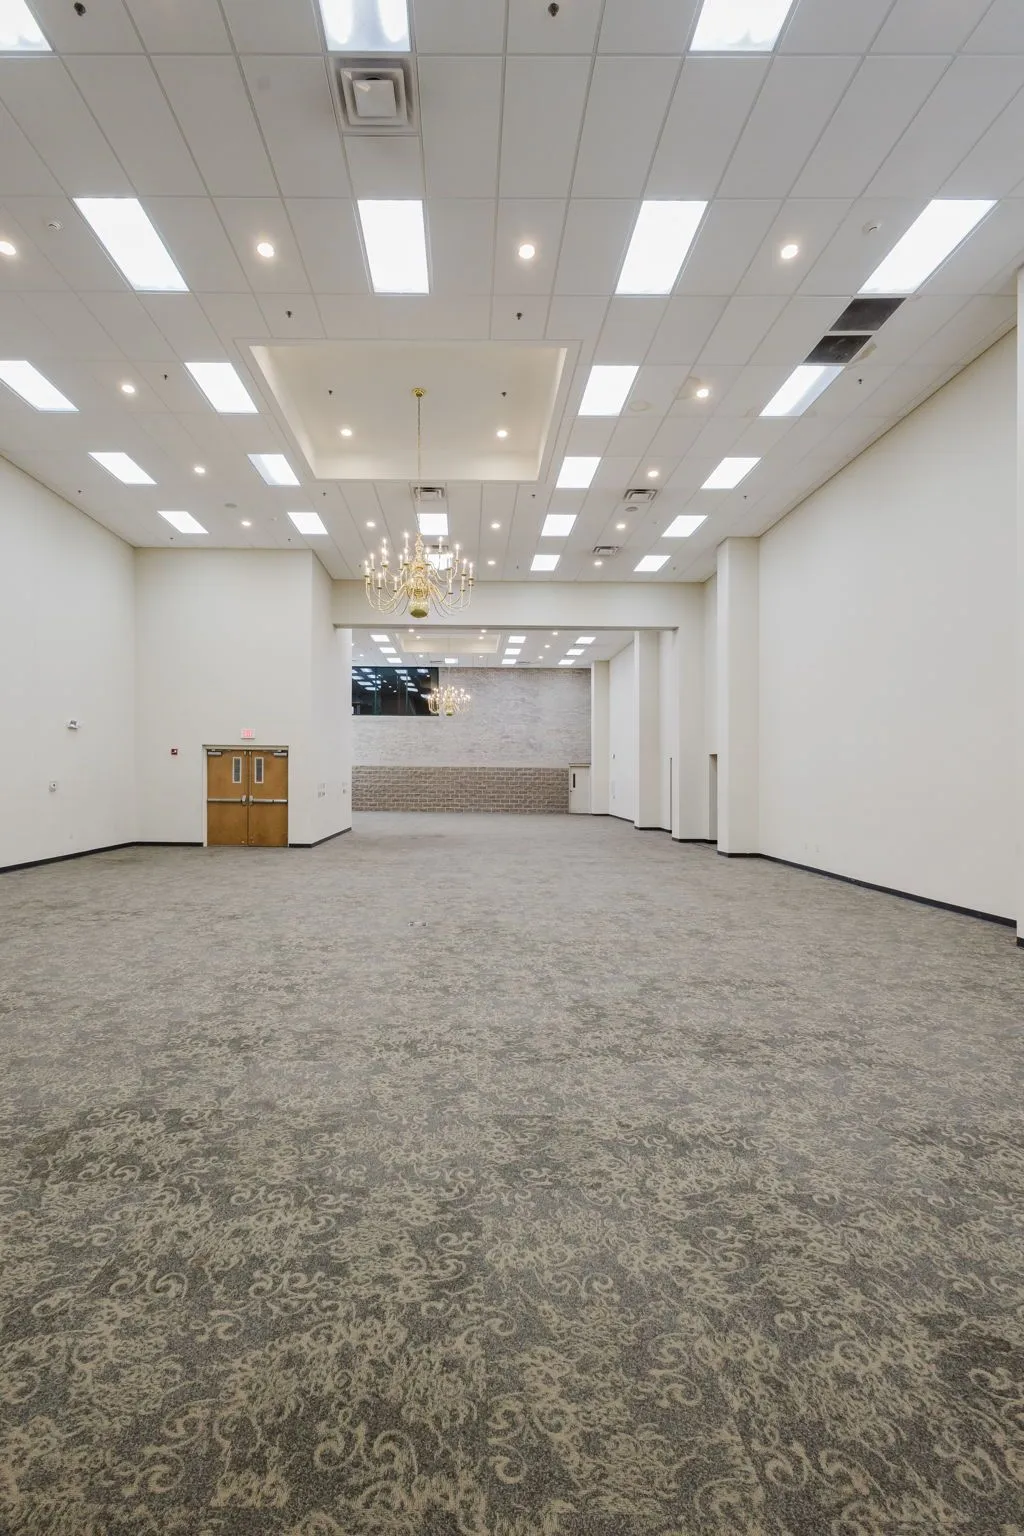
Empty Space4,500 sq ft
Event Setup4,500 sq ftUp to 225 guests
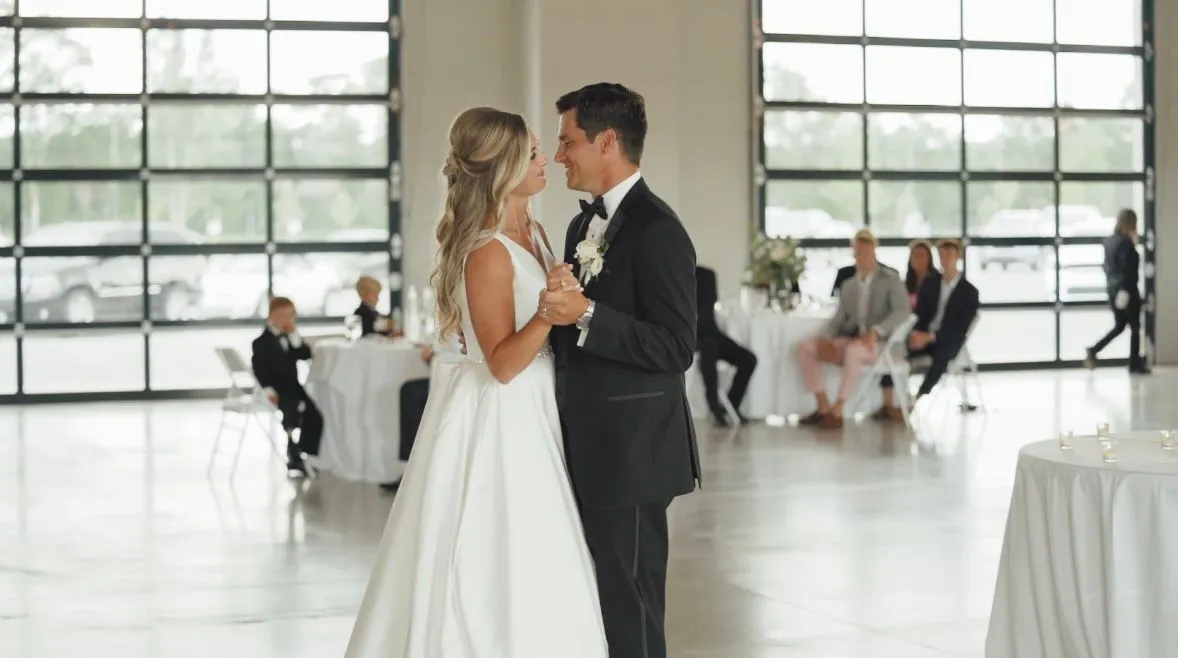
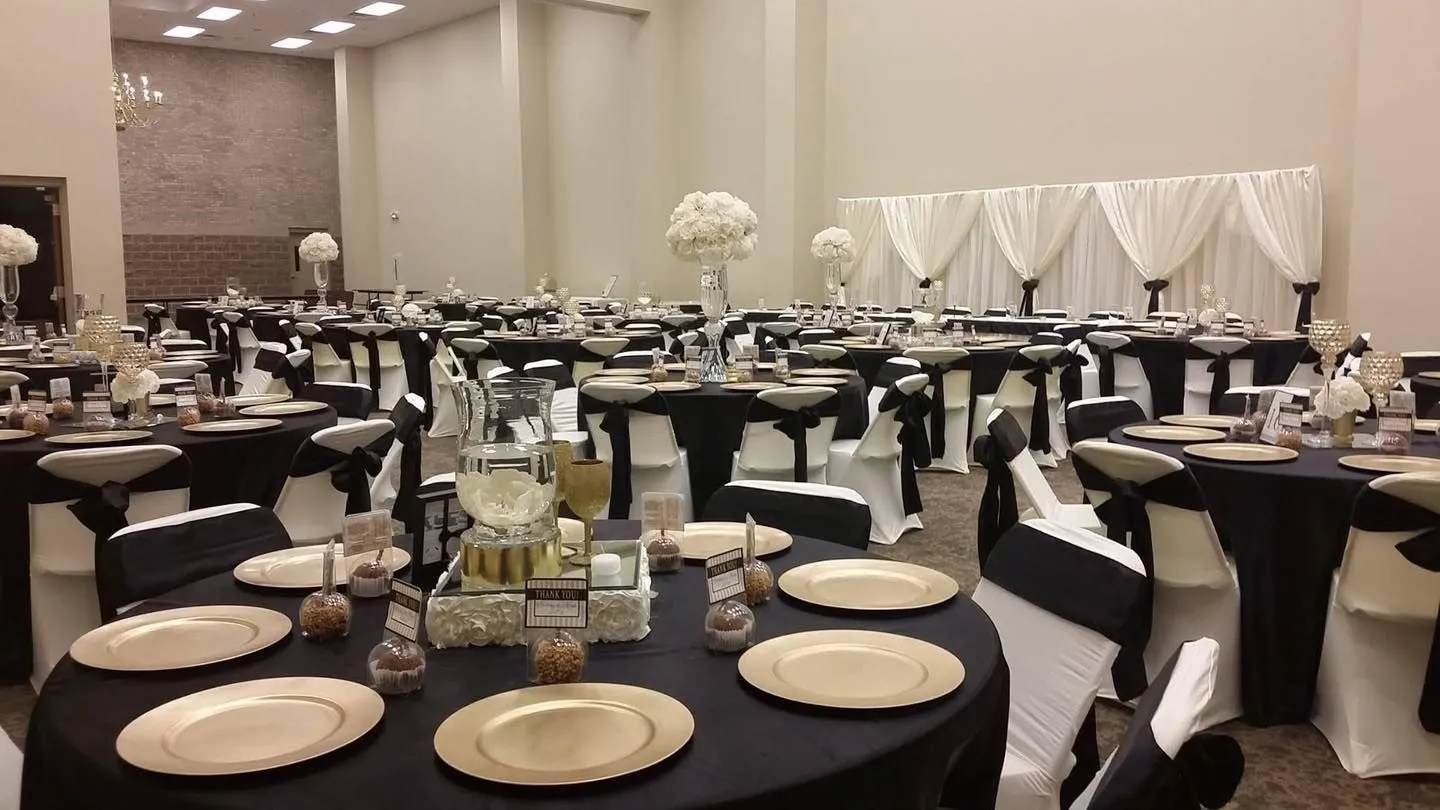
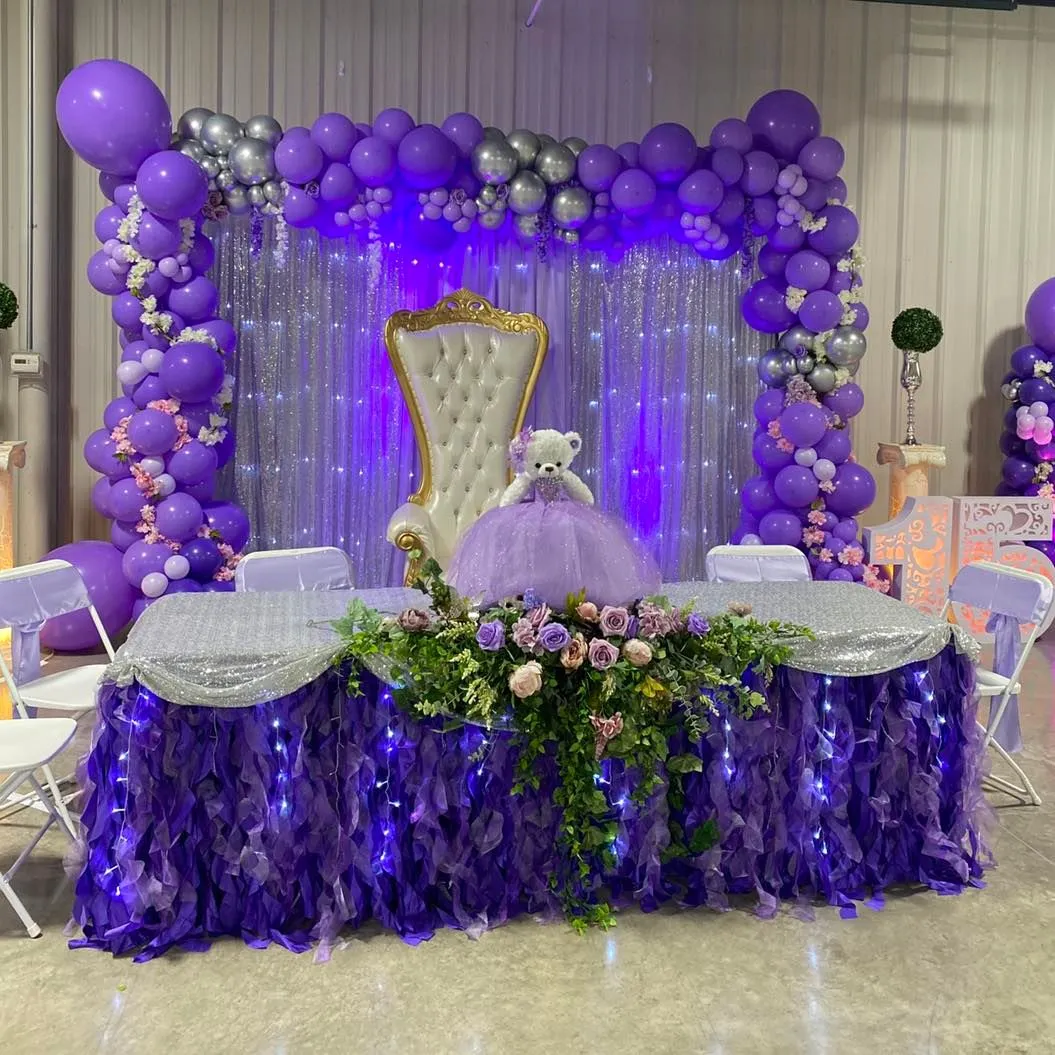
An elegant chandelier-lit ballroom, ideal for weddings, receptions, quinceañeras, and refined celebrations.
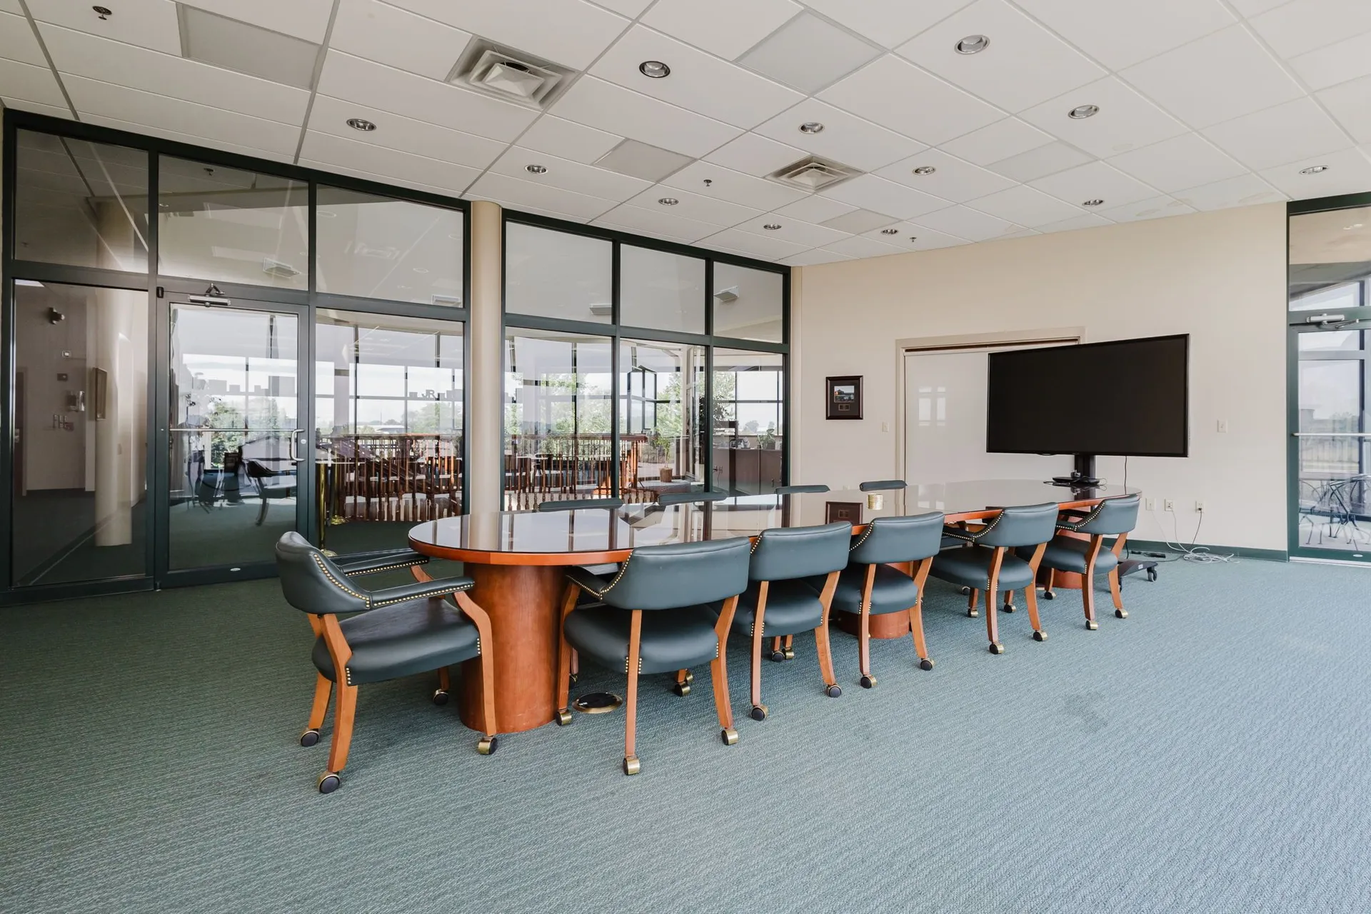
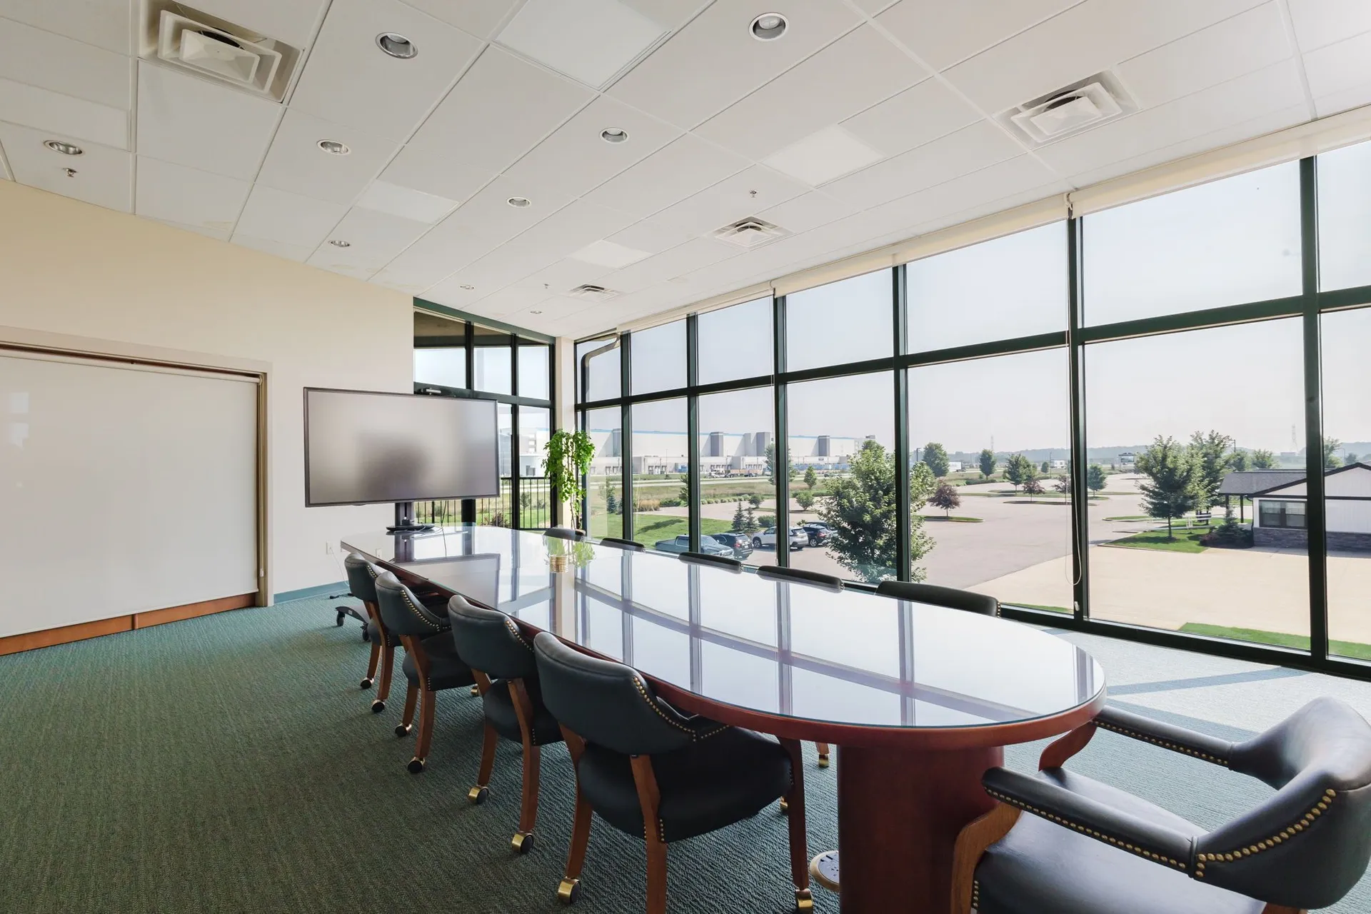
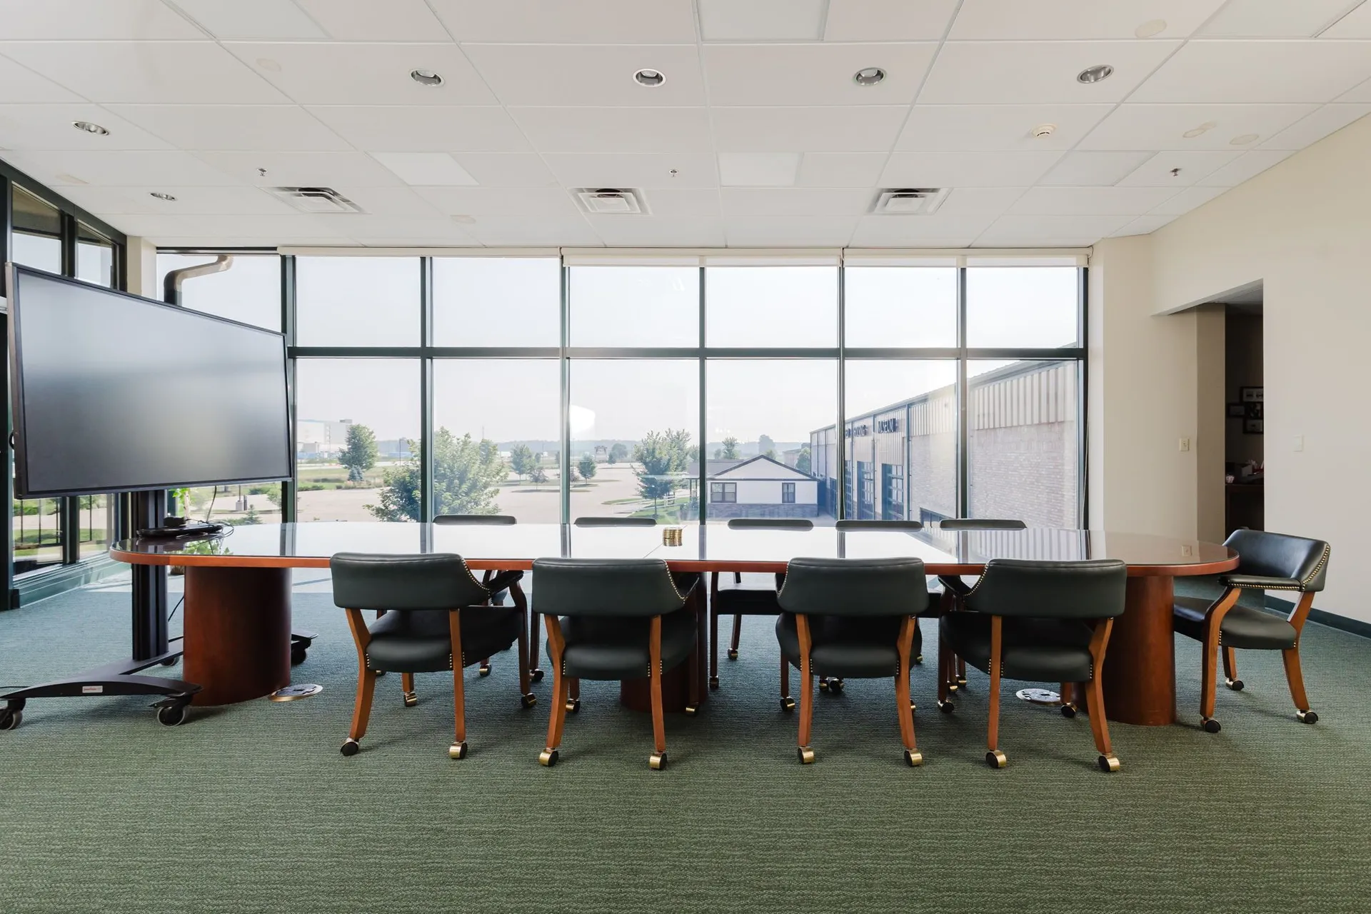
BoardroomUp to 12
A private, professional setting for board meetings, planning sessions, and intimate gatherings.
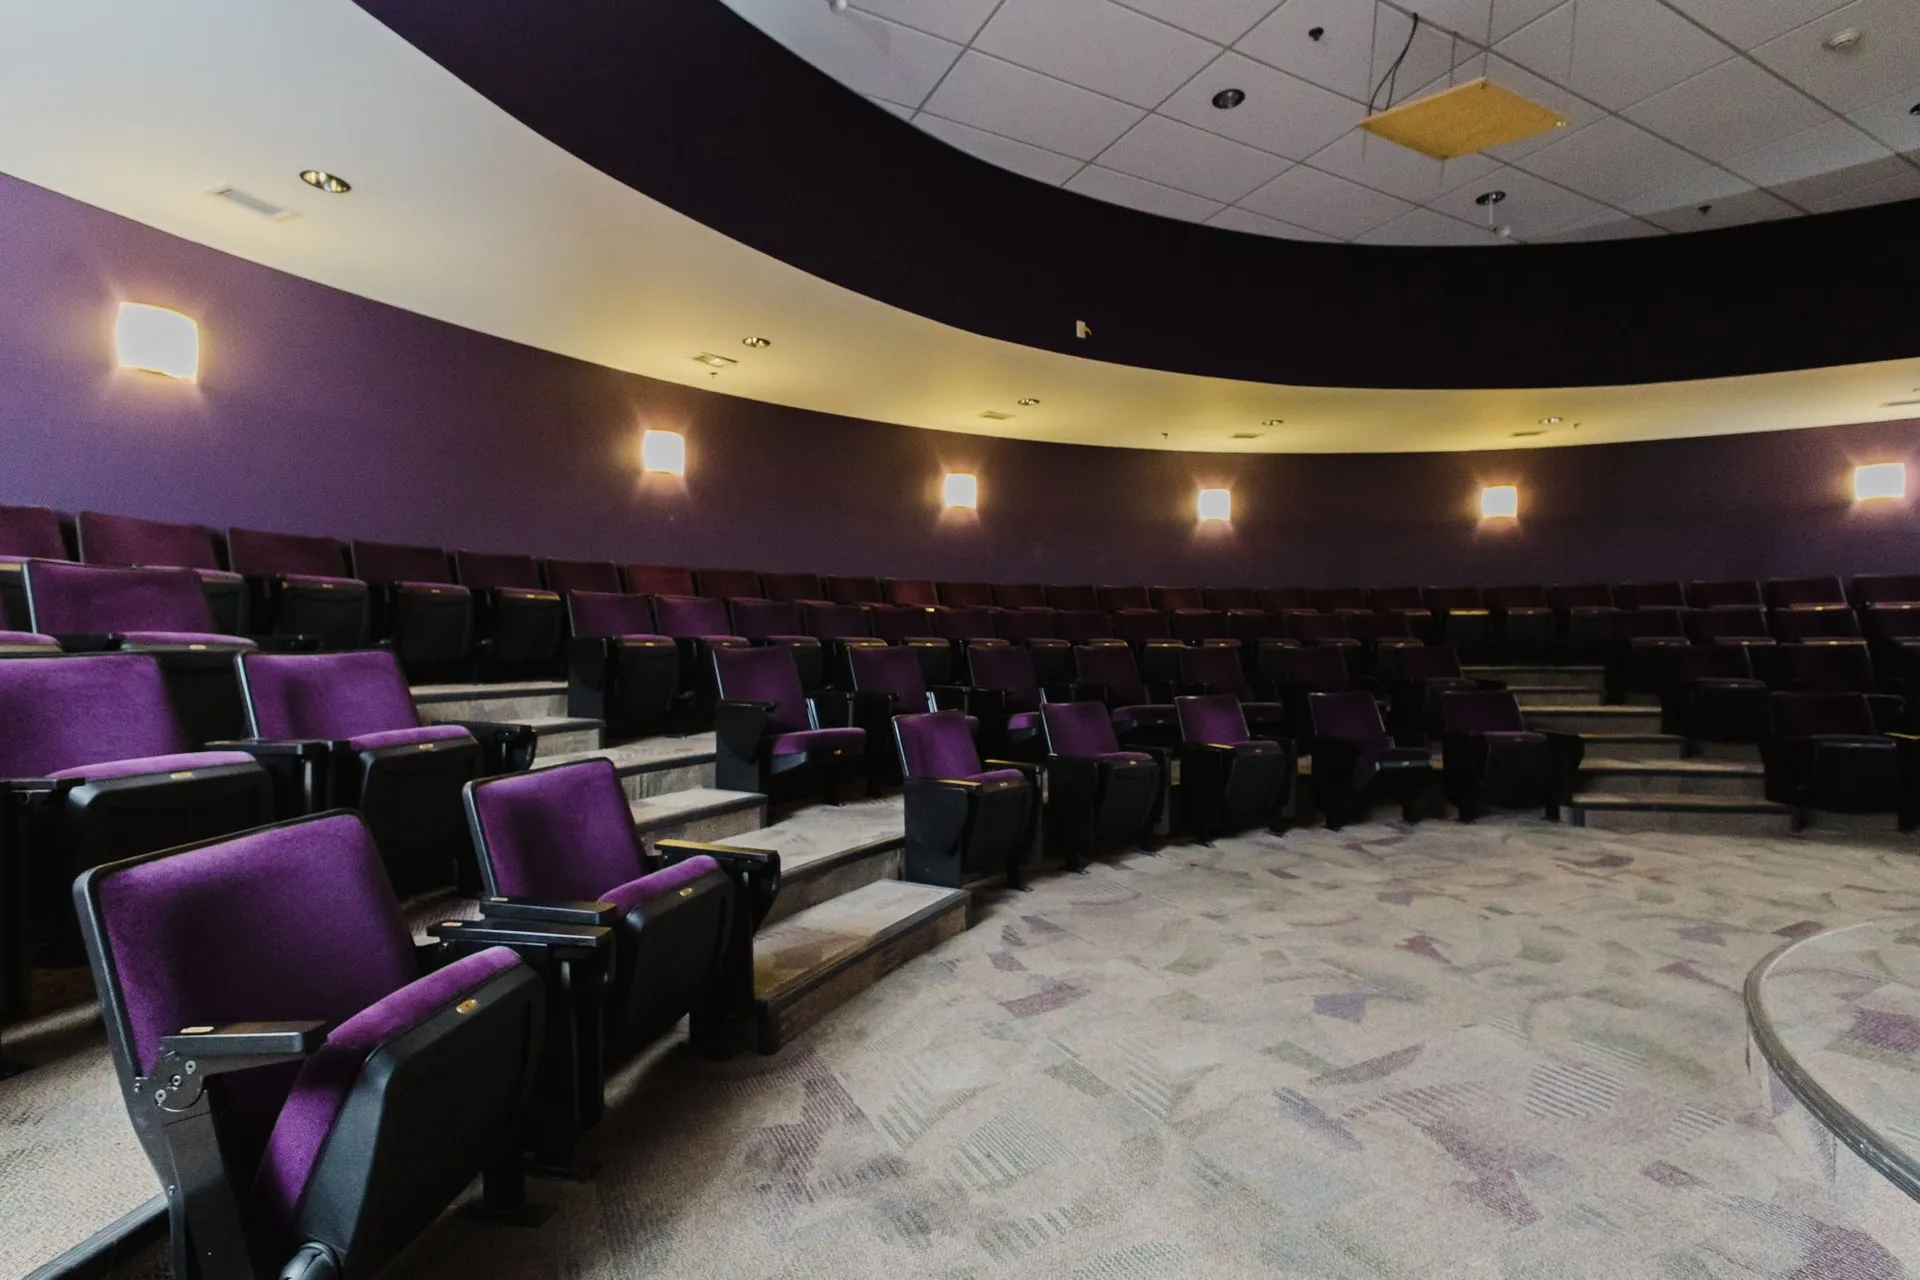
Theater75 seats
A dedicated theater for presentations, screenings, seminars, and guest programming.
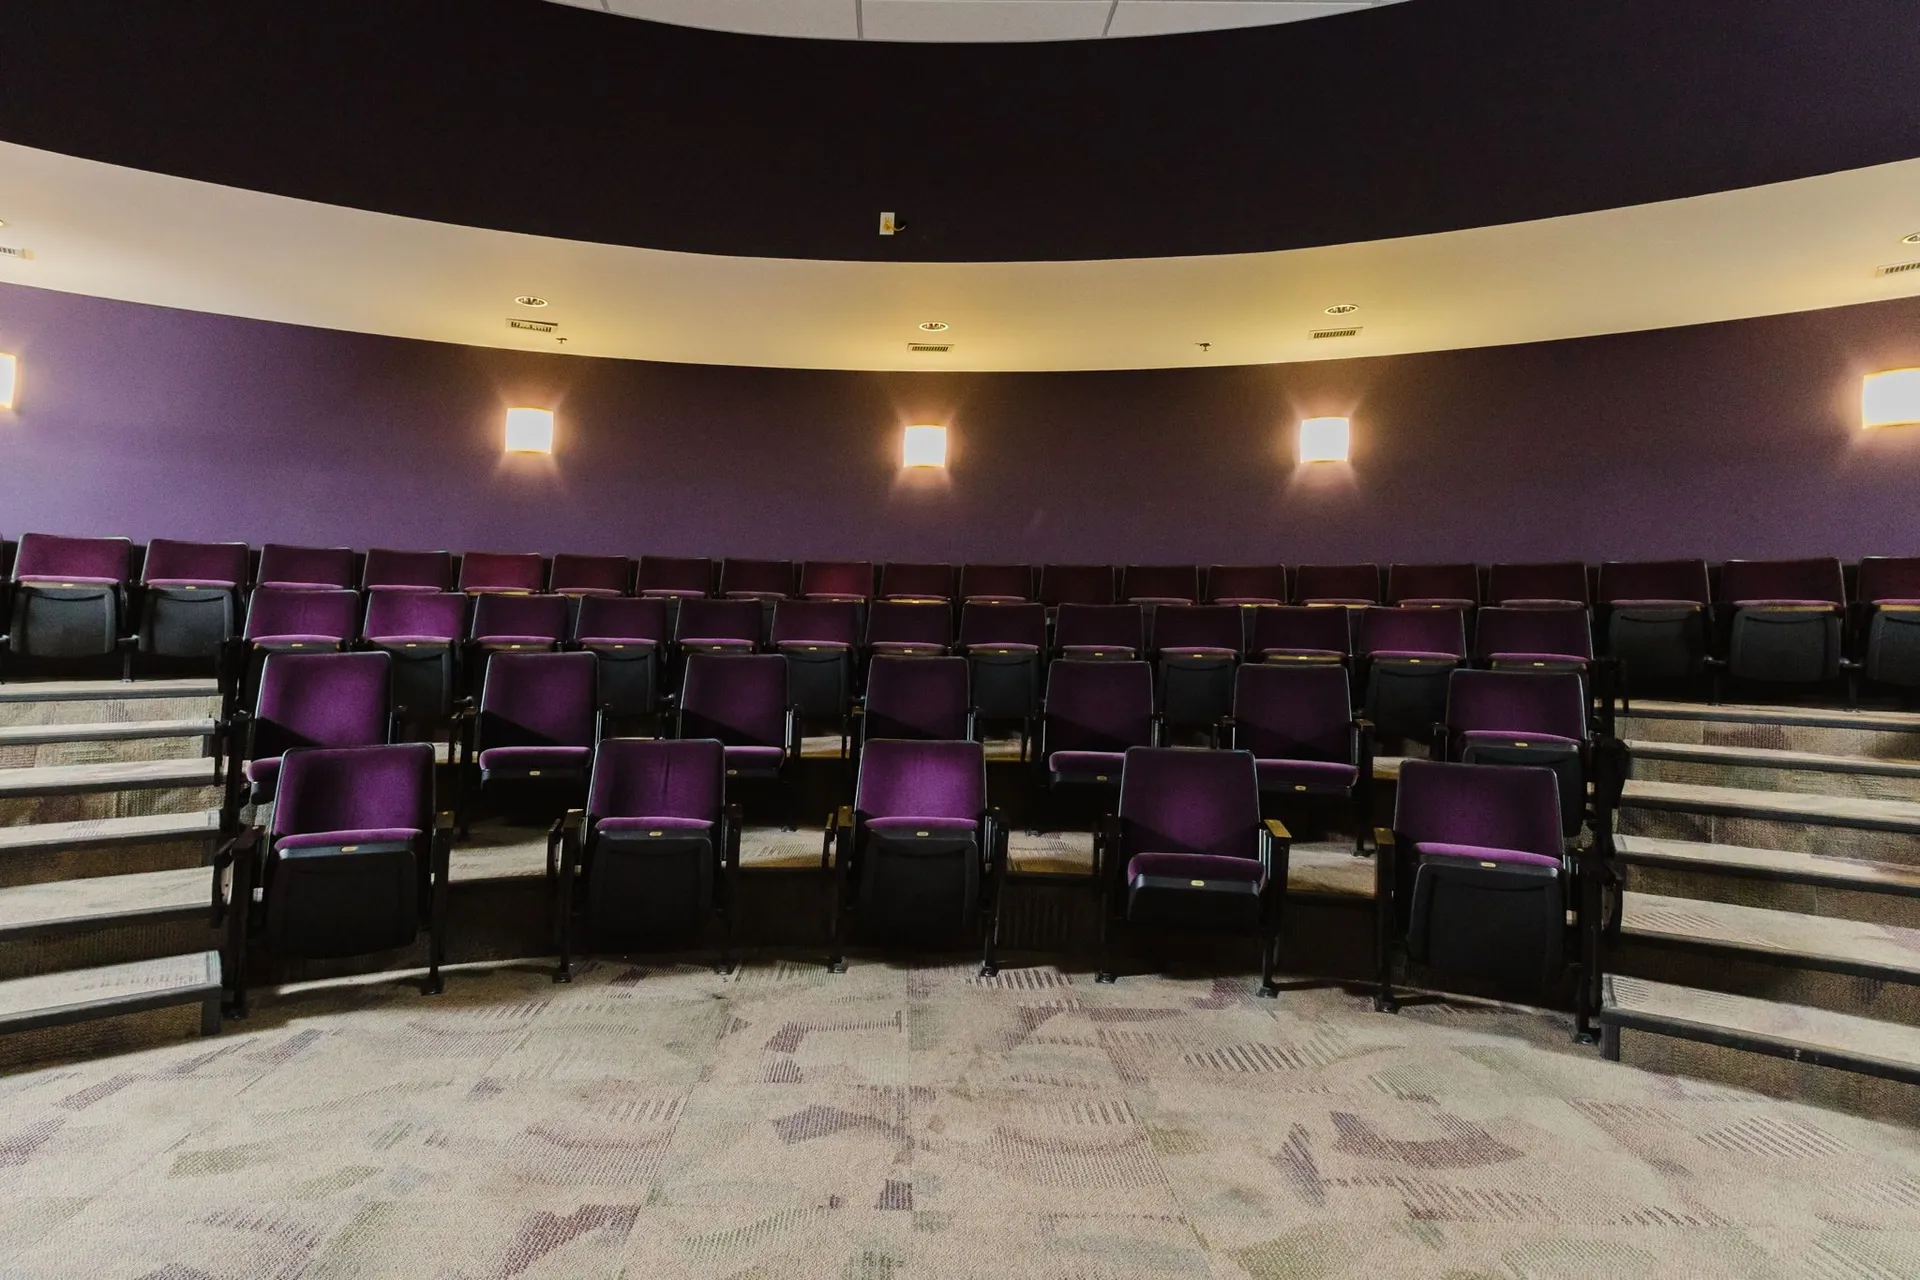
The 36,000+ sq ft East Wing Convention Center joins our largest halls for events scaling past 4,500 guests. Our team will design the perfect floor plan with you.
Start PlanningSave the Date
Register, reserve tickets, or request exhibitor details for the industry’s most anticipated gatherings.
Check open dates below, then send us a request. We’ll confirm availability and build a proposal for your event.
August 2026
September 2026
October 2026
November 2026
December 2026
January 2027
February 2027
March 2027
April 2027
May 2027
June 2027
July 2027
August 2027
September 2027
October 2027
November 2027
December 2027
January 2028
February 2028
March 2028
April 2028
May 2028
June 2028
July 2028
Availability shown from August 2026 through July 2028. Booked events and blackout/setup periods are marked; all other dates are open. Contact us for real-time availability on any date.
See the campus, browse past events, and use our tools to plan with confidence.
Take a guided walkthrough of the halls, museums, and event spaces across our 40-acre campus.
Request a TourFrom choosing a room to confirming vendors and layouts, our step-by-step planning resources make it easy. Start a request and our team will send everything you need.
Weddings & Receptions
Quinceañeras
Conventions & Conferences
Trade Shows & Expos
Galas & BanquetsThe Dream Team
Our trusted partners help make every event seamless — from catering to production.
Navarre
574-323-7640 www.navarrecatering.comVilla Macri
574-707-5034 www.villamacri.comNelson's Catering
574-862-2184 www.nelsonsbbq.comthe Chubby Trout
574-264-5700 www.ChubbyTrout.comBurns Rent-Alls
574-259-4807 www.burnsrentals.comAAY's Rental
574-256-1110 www.aaysrental.comAudioBahn Productions
574-273-3112 www.audiobahnpro.comTPC Technologies
269-687-9798 www.tpctechnologies.comEvents by Pro Show
574-255-1200 eventsbyproshow.comVenue policies, catering, setup, deposits, parking, and more.
Submit a booking request below or call our Event Center Director. We’ll confirm availability, hold your date, and walk you through a proposal for your space and layout.
Yes — a deposit secures your date, with the balance due before your event. Deposit amounts vary by room and event type; our team will outline the exact terms in your agreement.
We work with a roster of preferred vendors (our “Dream Team”) for catering, rentals, and production. Outside catering may be considered on a case-by-case basis — please ask our team.
Alcohol service is available through approved, licensed providers and must be arranged in advance. All service follows Indiana law and venue policy.
Tables, chairs, and standard setup are coordinated with your event plan. A/V, staging, and specialty décor can be arranged through our preferred production partners.
Yes, complimentary parking is available for most events. For certain large-scale events, parking fees may apply. Details will be communicated at the time of booking.
Rental parties are responsible for completing, paying for, and providing copies of all required permits for their event to Event Center staff.
Absolutely. Events on campus can include access to the RV/MH Hall of Fame galleries and the Scoular Manufactured Housing Museum as an unforgettable backdrop.
Our team is ready to help you find the right space, date, and vendors for your event — surrounded by the history of the RV and manufactured housing industries.